YUWANG / Sizes & Shapes
Large Ceiling Rain Shower Heads by Size and Shape
Find the right proportions before you choose the functions. Compare square, rectangular, round and modular ceiling formats — then confirm the installation with your project drawings.
Start a project inquiry ↗
Size library
A shape for the space.
Panel dimensions from the catalogue. Images show selected catalogue configurations. Dimensions refer to panels, not ceiling openings.


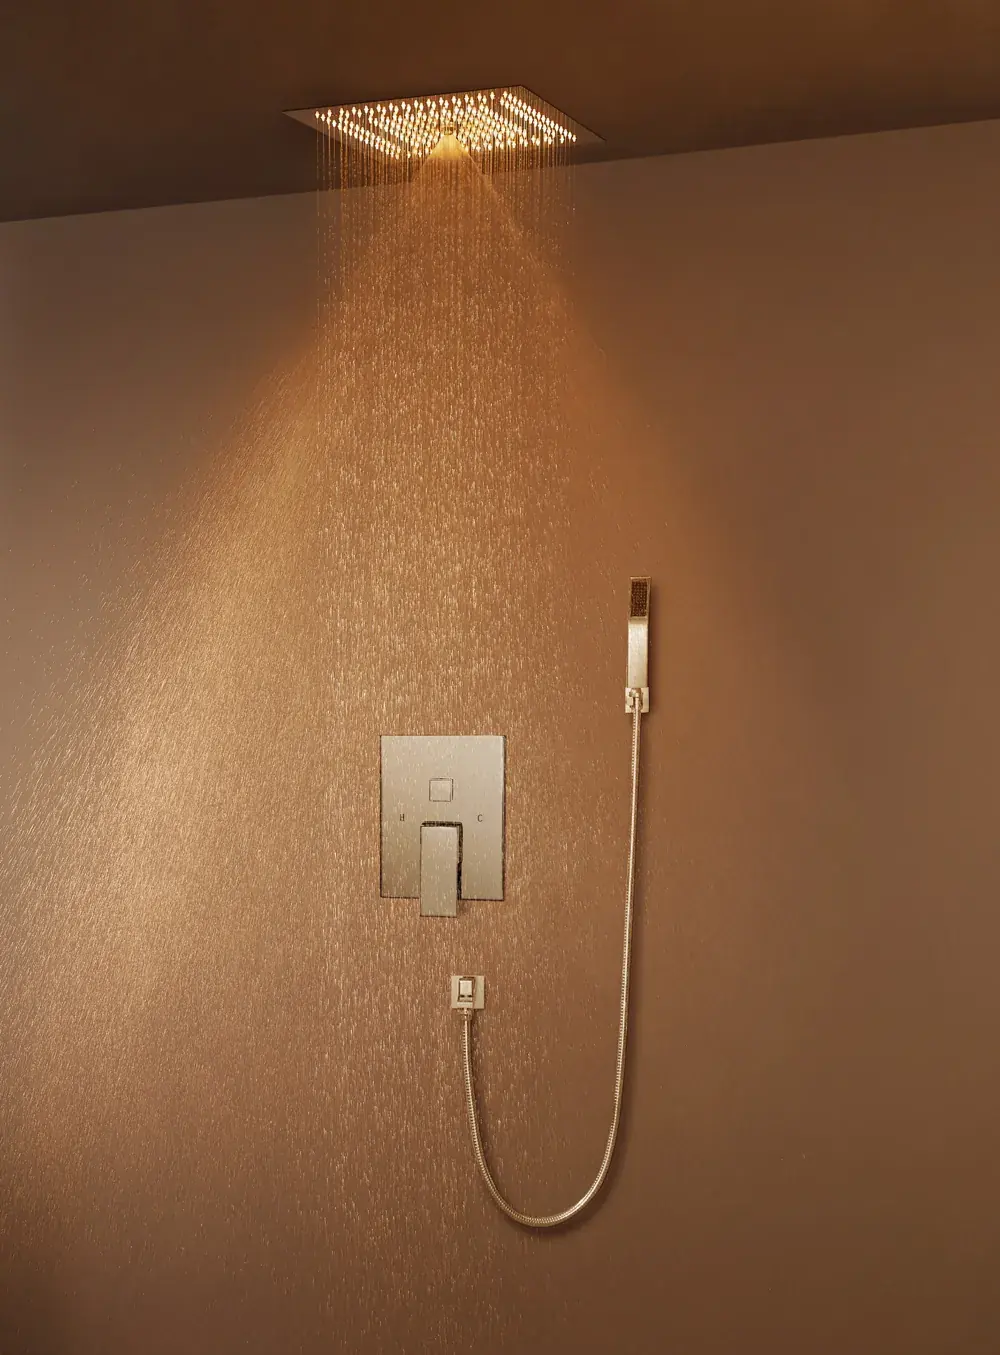


More proportions
Three more ways to shape the space.

800 × 600 mm
Size example only. Exact family, water functions and audio configuration must be matched before ordering.

700 × 400 mm
Size example only. Exact family, water functions and audio configuration must be matched before ordering.

600 × 600 mm
Size example only. Exact family, water functions and audio configuration must be matched before ordering.
Supplied product illustrations, not verified installations or ceiling cut-out drawings. Music graphics and pictured accessories are illustrative, not a universal specification.
Round formats
Ø600 and Ø400, from their catalogue pages.
These are product illustrations for the stated sizes. Pictured controls and water functions apply to the shown configuration, not every round model.

Ø600 mm
Audio configuration · PDF p.80 · catalogue illustration.

Ø400 mm
Non-audio configuration · PDF p.129 · catalogue illustration.
Proportion studies
See the form beyond the drawing.

Rectangular
900 × 300 mm catalogue scene.

Round
Ø500 mm lighting example.

Modular
Three-module composition example.
Product scenes illustrate selected formats. The sizes above refer to panels, not ceiling cut-outs.
01 / Sizes & Shapes
Which sizes are available?
| Size group | Shape |
|---|---|
| 300 x 300 mm | Square |
| 400 x 400 mm | Square |
| 500 x 500 mm | Square |
| 600 x 600 mm | Square |
| 580 x 380 mm | Rectangular |
| 600 x 300 mm | Rectangular |
| 700 x 400 mm | Rectangular |
| 800 x 600 mm | Rectangular |
| 900 x 300 mm | Rectangular |
| 1200 x 400 mm | Rectangular |
| Ø400 mm | Round |
| Ø500 mm | Round |
| Ø600 mm | Round |
| 200 x 400 mm units | Modular, 3–6 units |
All dimensions are in millimetres. Inch figures, where given, are converted values marked approx. — specify in millimetres.
02 / Sizes & Shapes
Square, rectangular or round?
Square (300 · 400 · 500 · 600 mm). The compact end of the range. Suits standard guest room showers and situations where the ceiling void or the shower area is tight.
Rectangular (580 x 380 up to 1200 x 400 mm). The rectangular formats cover a wide span — 900 x 300 and 1200 x 400 mm are long and relatively narrow, which suits a shower area where the user stands along one axis. 800 x 600 mm is closer to square in proportion.
Round (Ø400 · Ø500 · Ø600 mm). Used where the bathroom design is built around curves, or where a square recess would read badly against a circular ceiling feature.
Modular (200 x 400 mm units, 3–6 units). Assembled from repeated units rather than supplied as one panel, so the overall footprint is set by how many units the project uses.
03 / Sizes & Shapes
Modular top sprays built from 200 x 400 mm units
The modular series is built from 200 x 400 mm units, combined in assemblies of 3, 4, 5 or 6.
Each assembly is planned as one installation — the unit positions, openings and pipe layout must be coordinated, and the number of reserved pipes varies by how many units are used. Confirm the layout with us before the ceiling design is fixed.
04 / Sizes & Shapes
How to choose a size for the shower area
As a general principle, the top spray is sized against the shower area rather than against the room: a larger spray covers more of the standing area, and a spray that is large relative to a small enclosure tends to put water on the enclosure rather than on the user.
Two things constrain the choice in practice:
- The ceiling area actually available. The decorative panel, concealed body and ceiling opening have different dimensions. Confirm the opening and required void depth on the model-specific installation drawing.
- The ceiling construction. Whether the void can take the unit, and whether it can be accessed afterwards.
We do not publish a recommended shower area for each size — that depends on the enclosure, the ceiling and the water supply, and we would rather size it against your actual drawings.
05 / Sizes & Shapes
Which series come in each size?
Not every series is available in every size group, and the music series covers a subset of models.
06 / Sizes & Shapes
Installation data to confirm before drawings
Reserved opening. The ceiling opening must fit the concealed body while leaving the decorative panel overlapping the opening. The following seven formats are historical references from the 2021 installation manual:
| Product size | Reserved opening (2021 manual) |
|---|---|
| 300 x 300 mm | 287 x 287 mm |
| 400 x 400 mm | 385 x 385 mm |
| 500 x 500 mm | 475 x 475 mm |
| 580 x 380 mm | 535 x 335 mm |
| 600 x 600 mm | 565 x 565 mm |
| 710 x 430 mm | 665 x 385 mm |
| 800 x 600 mm | 765 x 565 mm |
These figures are from the 2021 manual and are shown for reference. Confirm the opening for your model with us before cutting.
⚠ Do not take opening dimensions from catalogue drawings. The paired figures printed on the product drawings are body dimensions, not ceiling openings — the opening is consistently larger. Cutting to the catalogue figure leaves the opening undersized.
Reserved pipes. The number of reserved water pipes varies by model — some models need two, others three. We confirm this per model with the installation drawings.
Embedded depth, net weight and additional support are confirmed per project. We do not publish these figures for the current range.
Your next step
Let’s shape your
project brief.
Start with your shower area, room types and quantity. We will help you confirm the configuration before drawings and quotation.
5 setsMinimum order · mix series
1 business dayFirst reply · quotation timing confirmed separately